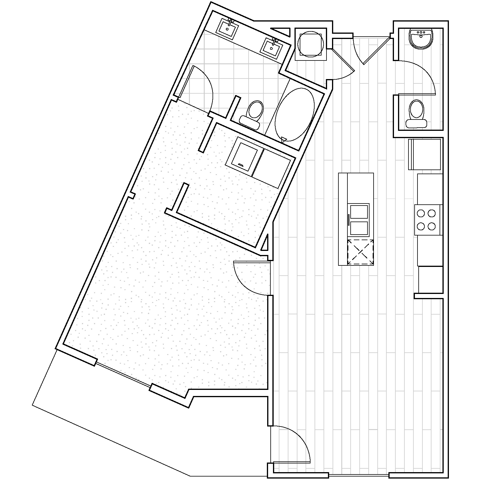
Floor Plan
A2
Beds/Baths
1 BR / 1 BA
Interior Size
860 SF
Starting at
$1,876
/mo
Available
11/11/26
Units
Coming Soon
| Name |
Total Monthly Leasing Price
|
Available | Features | |||
|---|---|---|---|---|---|---|
|
|
||||||
| 400 |
$1,913
/mo
|
11/11/26 |
Features
7
|
Apply | ||
|
Refrigerator – Regular
Kitchen cabinets – Partial Floating
Island
Washer/Dryer – Side by Side
Powder Room
Tub shower – Shower
Top Floor
|
||||||
|
|
||||||
| 404 |
$1,913
/mo
|
11/13/26 |
Features
7
|
Apply | ||
|
Refrigerator – Regular
Kitchen cabinets – Partial Floating
Island
Washer/Dryer – Side by Side
Powder Room
Tub shower – Shower
Top Floor
|
||||||
|
|
||||||
| 107 |
$1,876
/mo
|
12/30/26 |
Features
7
|
Apply | ||
|
Refrigerator – Regular
Kitchen cabinets – Partial Glass Doors. No Floating
Island
Washer/Dryer – Side by Side
Powder Room
Tub shower – Tub/ Shower Combo
1st Floor
|
||||||
|
|
||||||
| 103 |
$1,876
/mo
|
12/31/26 |
Features
8
|
Apply | ||
|
Refrigerator – Regular
Kitchen cabinets – Partial Floating
Wine Fridge
Island
Washer/Dryer – Side by Side
Powder Room
Tub shower – Shower
1st Floor
|
||||||
|
|
||||||
Coming Soon
400
Apply
$1,913
/mo
Refrigerator – Regular
Kitchen cabinets – Partial Floating
Island
Washer/Dryer – Side by Side
Powder Room
Tub shower – Shower
Top Floor
404
Apply
$1,913
/mo
Refrigerator – Regular
Kitchen cabinets – Partial Floating
Island
Washer/Dryer – Side by Side
Powder Room
Tub shower – Shower
Top Floor
107
Apply
$1,876
/mo
Refrigerator – Regular
Kitchen cabinets – Partial Glass Doors. No Floating
Island
Washer/Dryer – Side by Side
Powder Room
Tub shower – Tub/ Shower Combo
1st Floor
103
Apply
$1,876
/mo
Refrigerator – Regular
Kitchen cabinets – Partial Floating
Wine Fridge
Island
Washer/Dryer – Side by Side
Powder Room
Tub shower – Shower
1st Floor