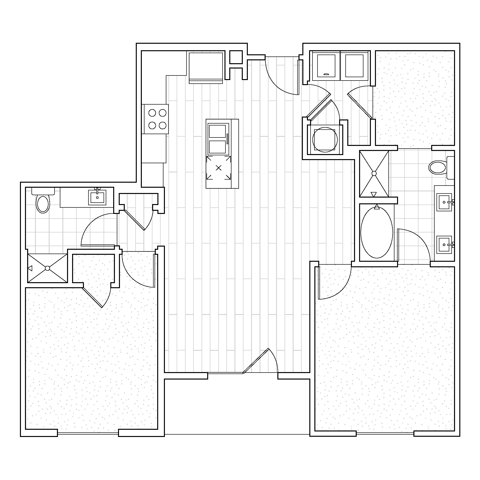
Floor Plan
C1
Beds/Baths
2 BR / 2 BA
Interior Size
1,104 SF
Starting at
$2,157
/mo
Available
11/11/26
Units
Coming Soon
| Name |
Total Monthly Leasing Price
|
Available | Features | |||
|---|---|---|---|---|---|---|
|
|
||||||
| 305 |
$2,157
/mo
|
11/11/26 |
Features
6
|
Apply | ||
|
Refrigerator – Side by Side
Kitchen cabinets – partial floating. No glass
Wine Fridge
Island
Washer/Dryer – Side by Side
Tub shower – Tub and Shower
|
||||||
|
|
||||||
| 327 |
$2,157
/mo
|
11/20/26 |
Features
6
|
Apply | ||
|
Refrigerator – Side by Side
Kitchen cabinets – partial floating. No glass
Wine Fridge
Island
Washer/Dryer – Side by Side
Tub shower – Tub and Shower
|
||||||
|
|
||||||
Coming Soon
305
Apply
$2,157
/mo
Refrigerator – Side by Side
Kitchen cabinets – partial floating. No glass
Wine Fridge
Island
Washer/Dryer – Side by Side
Tub shower – Tub and Shower
327
Apply
$2,157
/mo
Refrigerator – Side by Side
Kitchen cabinets – partial floating. No glass
Wine Fridge
Island
Washer/Dryer – Side by Side
Tub shower – Tub and Shower